The park’s location
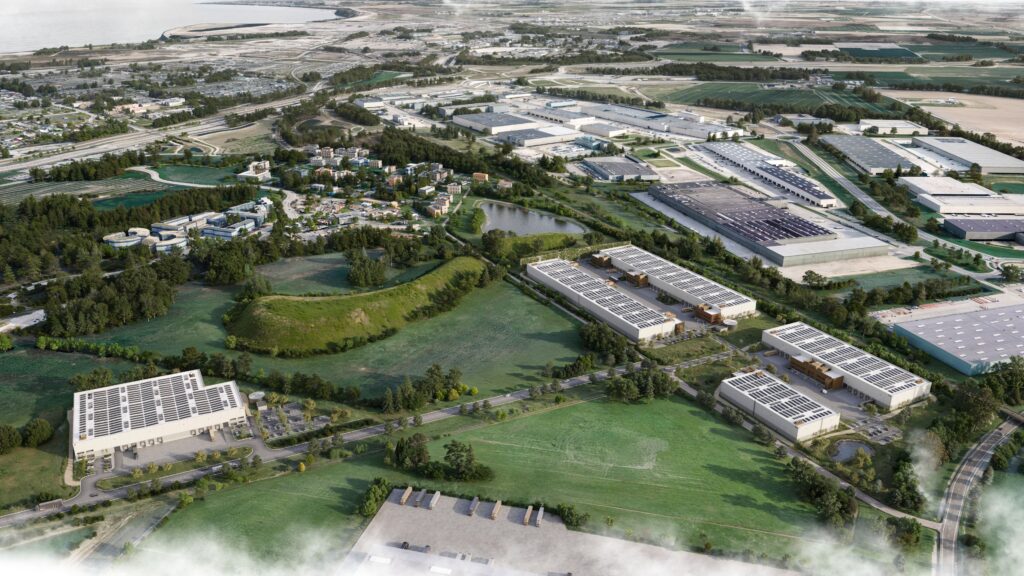
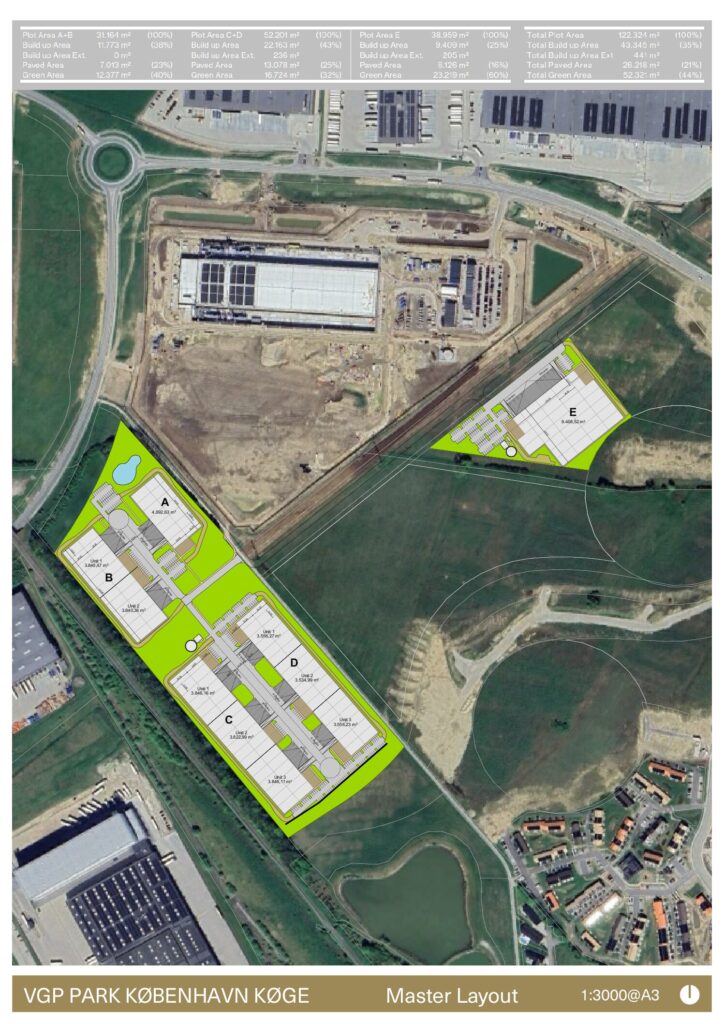
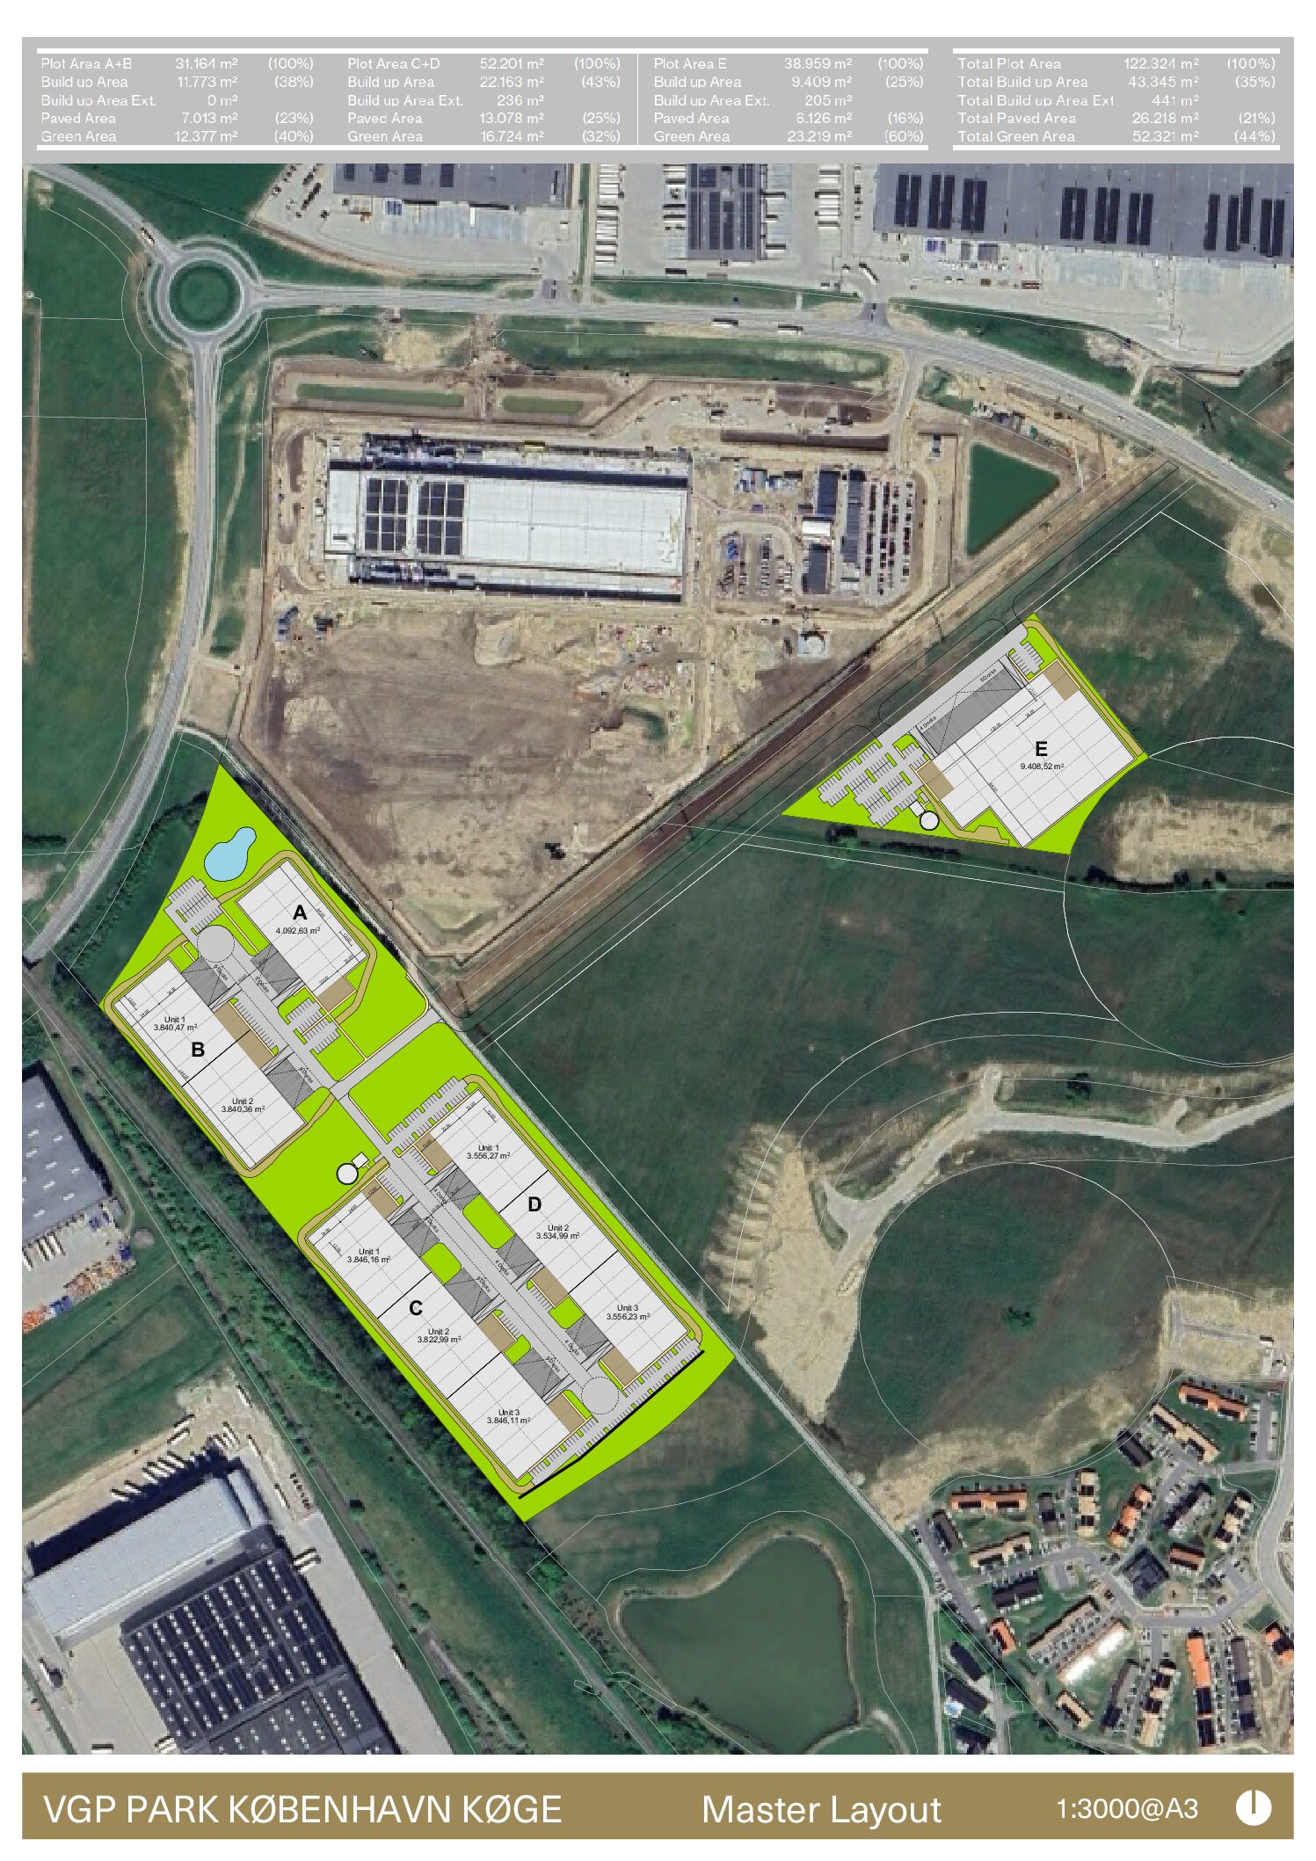
VGP Park Copenhagen Køge is strategically located in the northern part of Køge Municipality, 35 km south of Copenhagen city centre. The park is being developed within an attractive business area and offers modern facilities that are ideally suited to manufacturing and warehousing businesses, with associated office solutions. With a location close to the Køge Bugt Motorway (E20) and a short distance from both Køge Harbour and the transport hub at Køge Nord Station, the park boasts an optimal infrastructure with easy access to the whole of Sjælland, Fyn and the rest of the Scandinavian market. VGP Park Copenhagen Køge is aimed at businesses requiring a modern and efficient base in Eastern Denmark, close to the capital region and with strong links to both national and international markets.
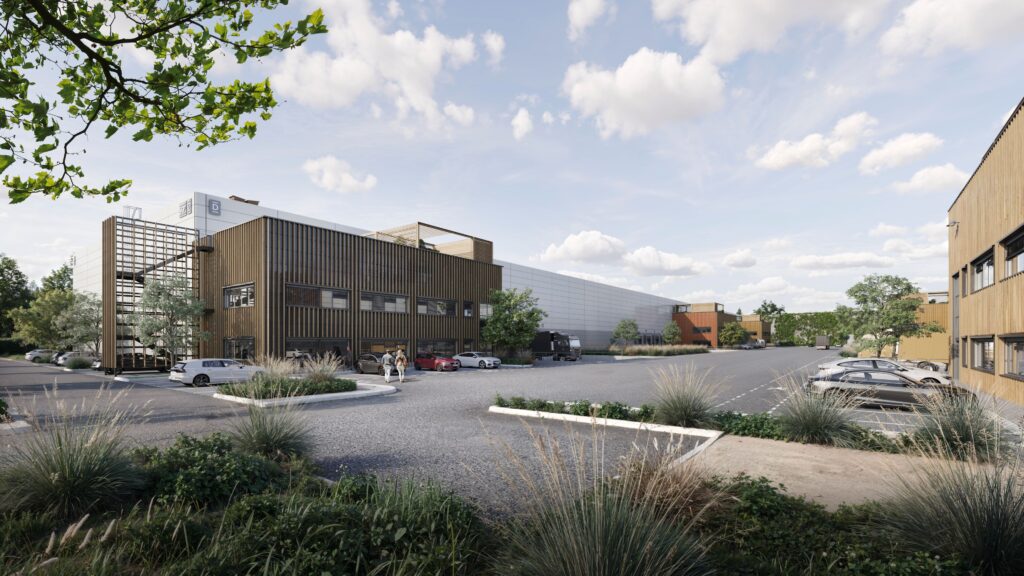
There are also excellent parking facilities on the site, where it will be possible to charge electric vehicles.
The lease facilities
All our leases can be tailored to the tenant’s wishes and needs. To a certain extent, adaptations can also be made even if a building is already under construction, so that specific technical requirements can be met. Our experienced experts from the VGP team will assess all requirements and ensure a successful process. Furthermore, we are constantly working to optimise our buildings, focusing on market needs and technical developments. Energy efficiency and sustainability are also always a priority at VGP.
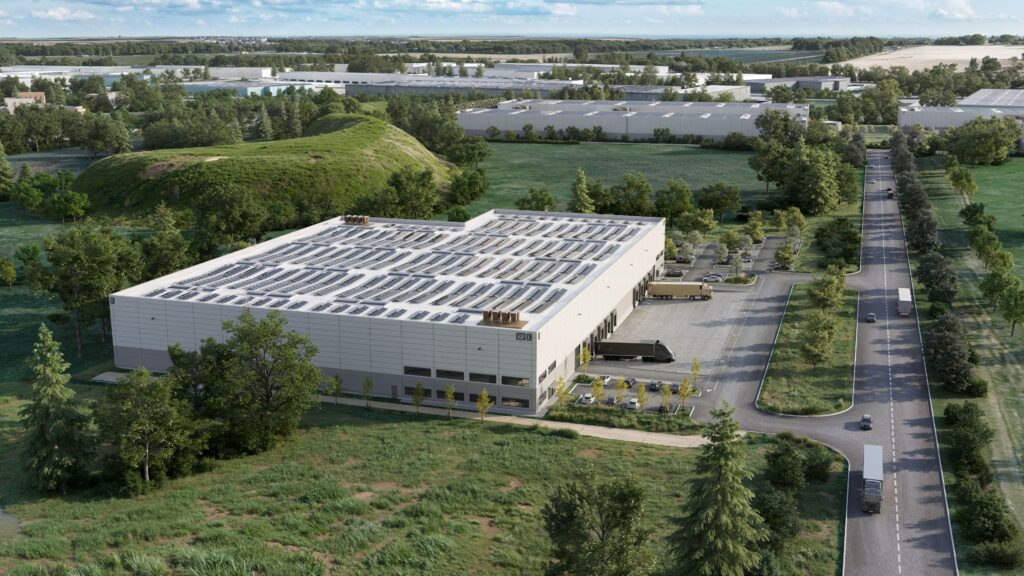
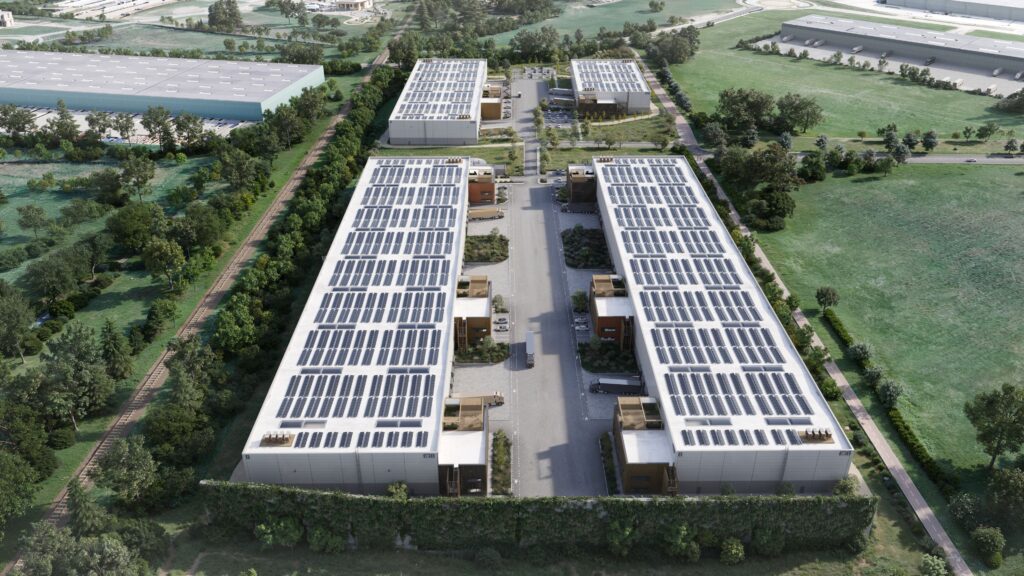
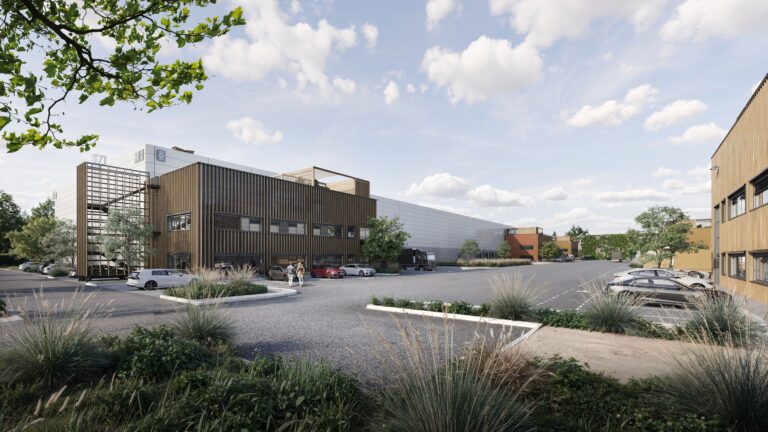
VGP Park Copenhagen offers a selection of buildings, divided into several units, providing access to both practical storage areas and excellent office facilities. The buildings range in size from 4,092 square meters up to 11,515 square meters, with the option to divide the premises into smaller units, allowing you to create a space tailored to your exact needs. The 9,404 square meters building can also be divided into two units if required, and ceiling heights of up to 20 metres are possible. The storage areas have good ceiling heights and are easily accessible by lorries via several ‘docks’ with gates and ramps.
You will have significant influence over the layout of the storage areas, as well as the potential office and administrative facilities, with energy-efficient and green solutions.
BY TRAIN – It is approximately 1.5 km to Køge Nord station, from where S-train lines A and E operate, as well as several regional trains.
BY BUS – Bus route 246 stops right next to the property.
BY CAR – The Køge Bugt Motorway is a short distance from the property.