1013 m2
1.013 m2
Office
Energy label C

Hovedvejen 140, 1. sal, 2600 Glostrup

Facts

Size

1.013 m2

Energy label

C

Selling price

23.300.000 kr.

Yield

4,19%
Usage
Office
Facilities
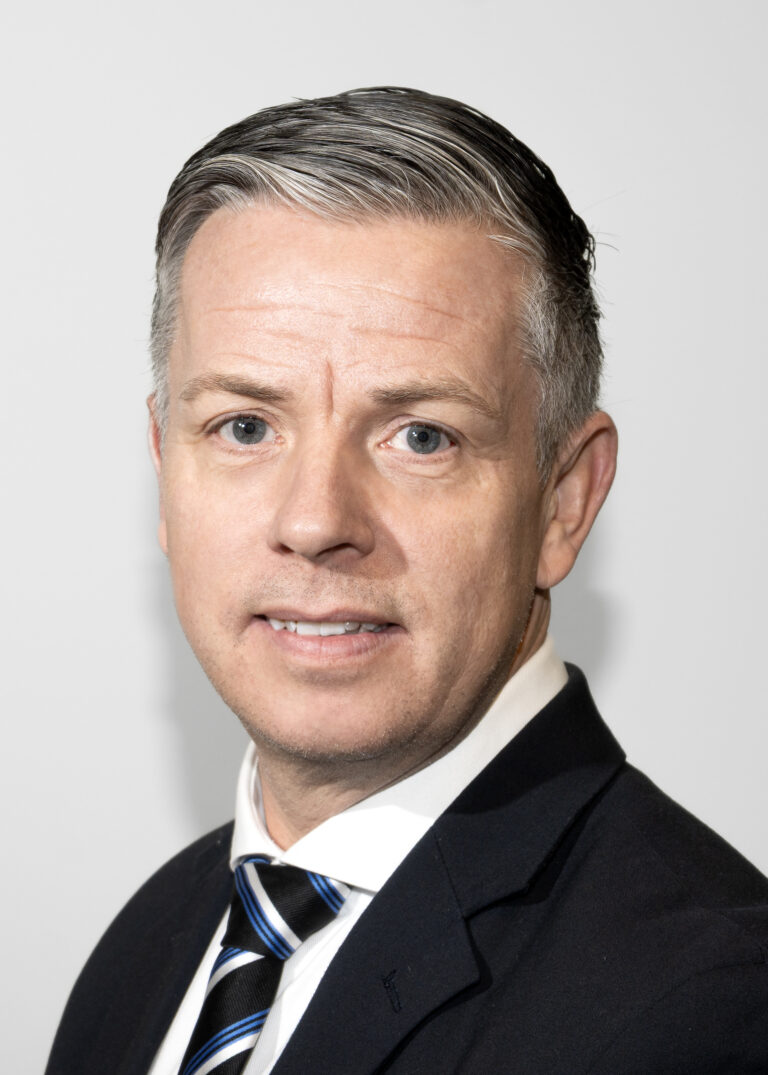
Henrik Højfeldt Flittner
Partner – Ejendomsmægler og DiplomValuar MDE
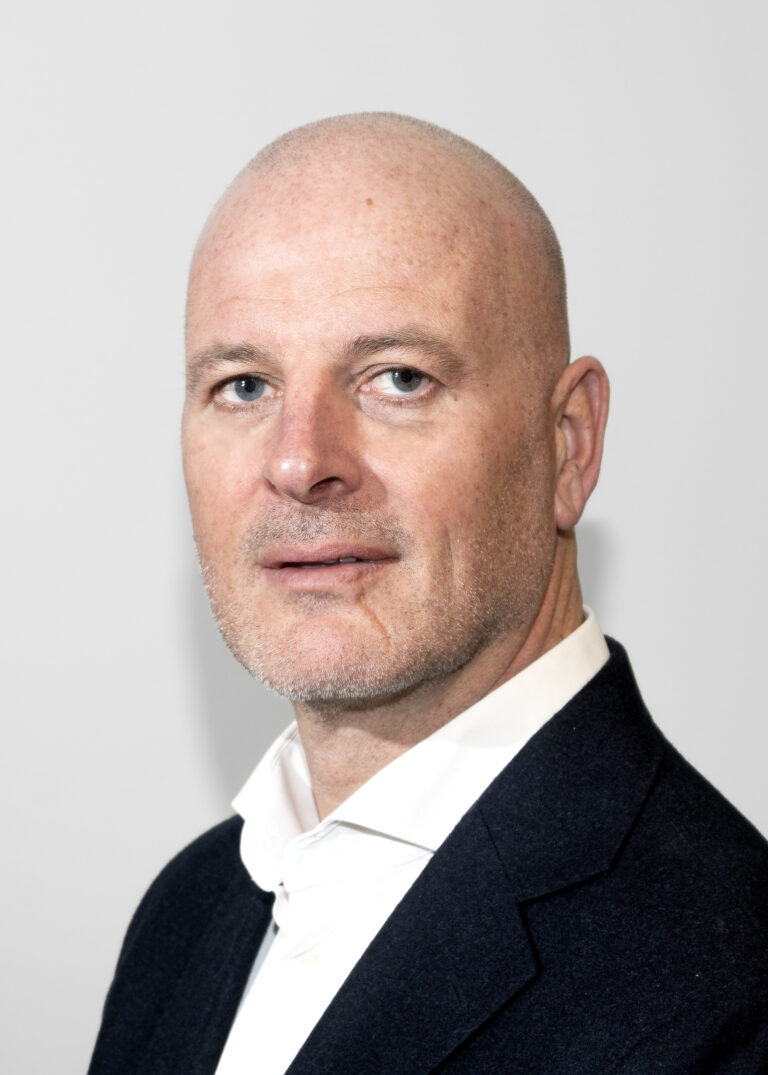
Søren Carlsen
Partner – Ejendomsmægler og DiplomValuar MDE
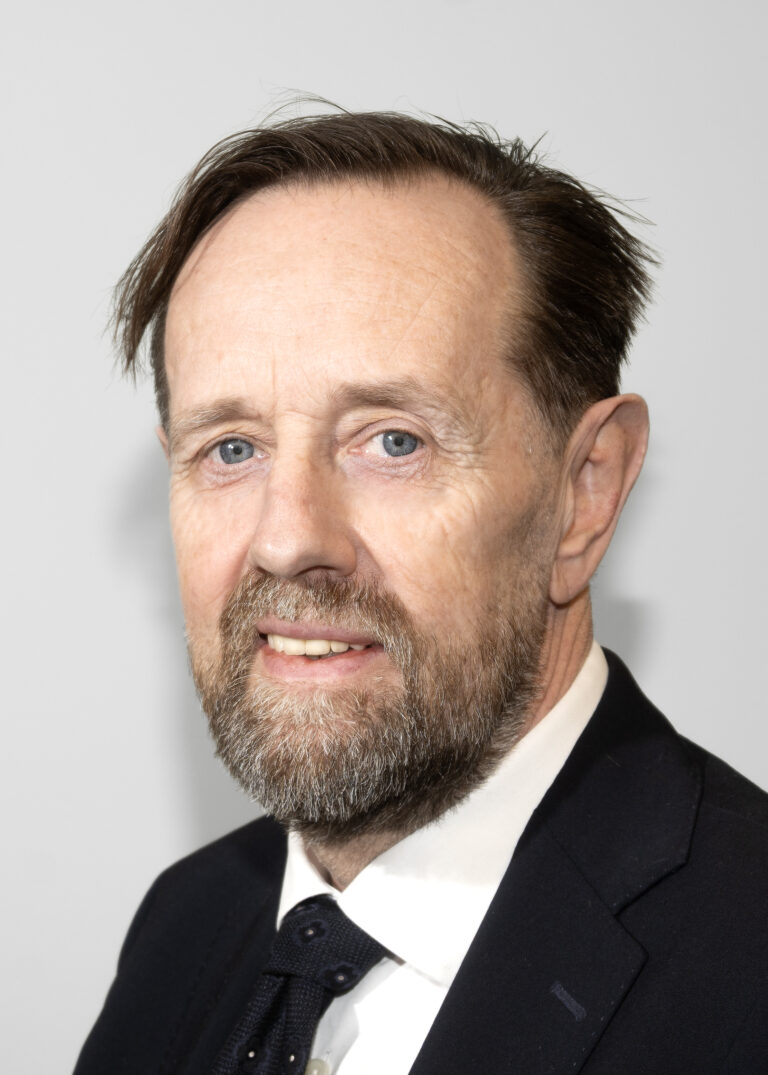
Henrik Fich Mortensen
Partner – Ejendomsmægler og DiplomValuar MDE

An exciting investment opportunity in the centre of Glostrup with great potential

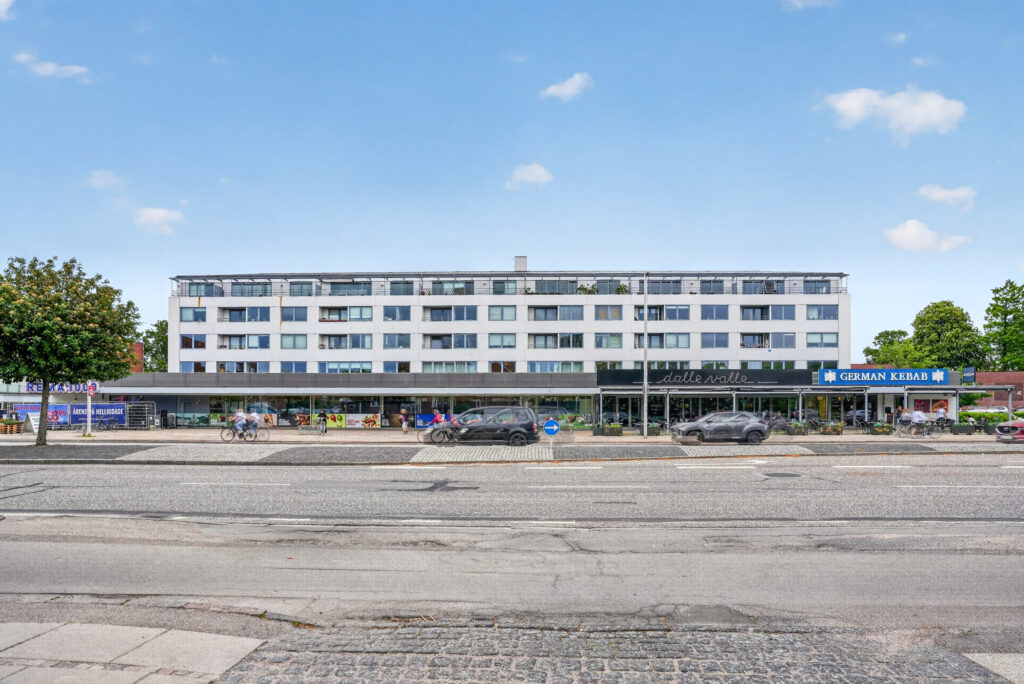
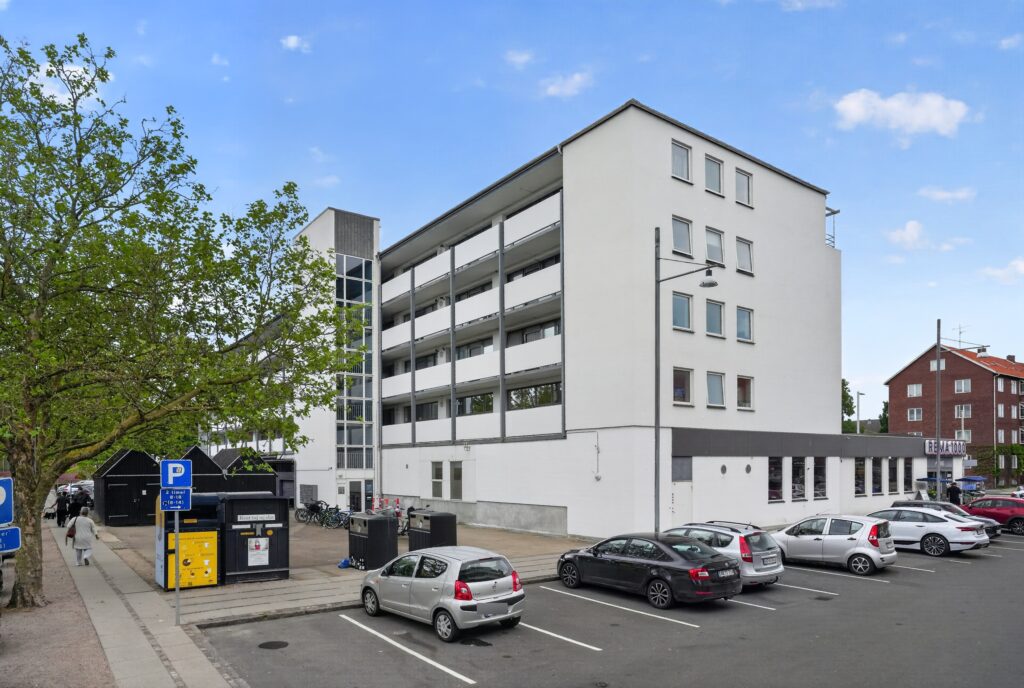
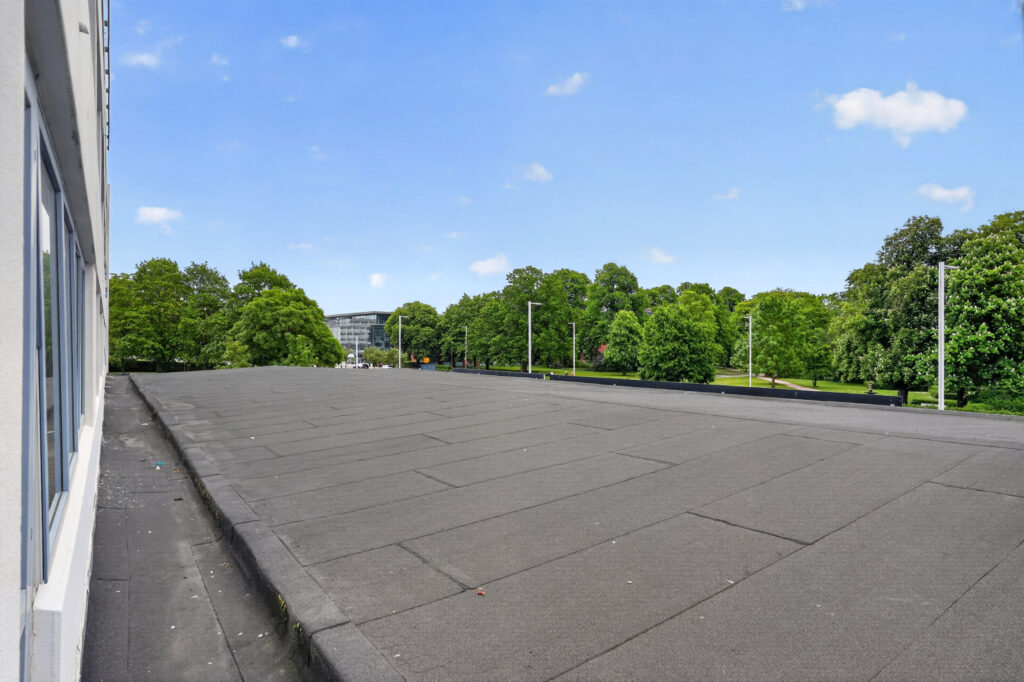
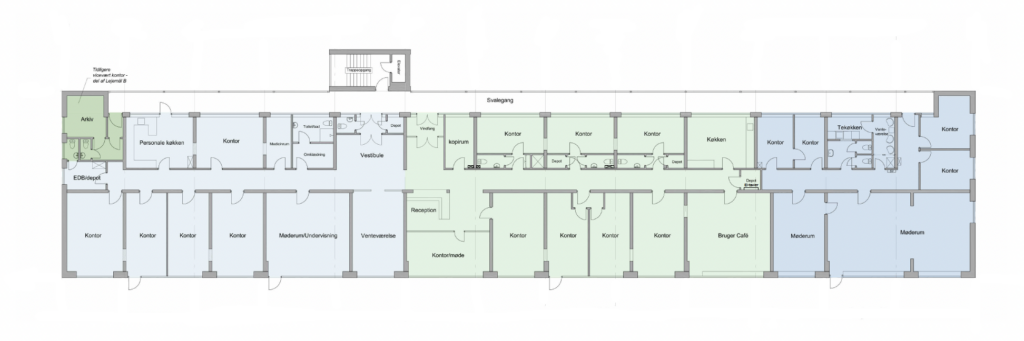
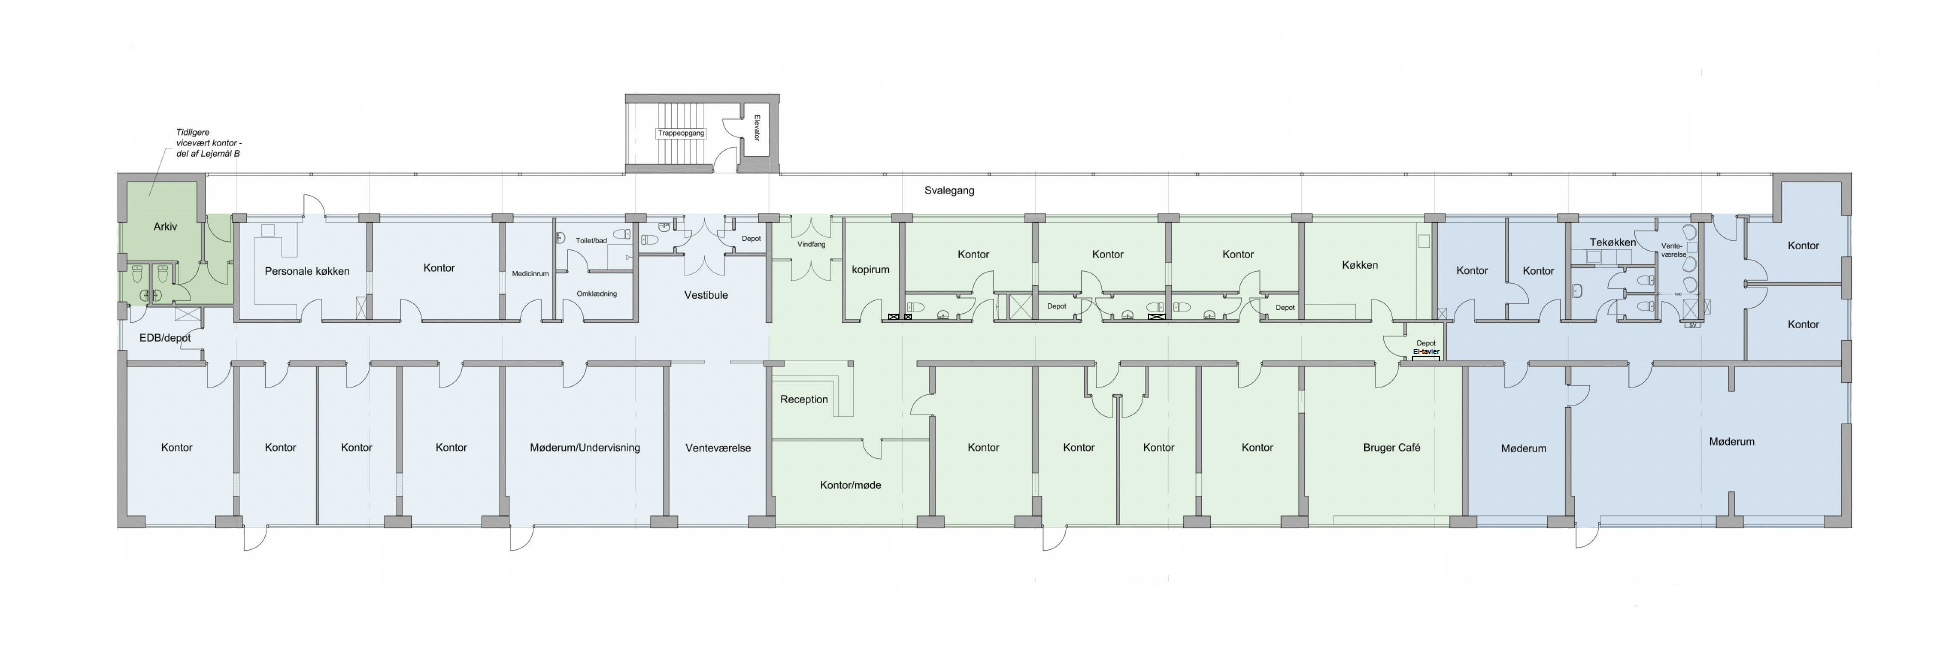
At the property at Hovedvejen 140–146, 2600 Glostrup, flat no. 2 is being offered for sale, comprising the entire first floor of the building.

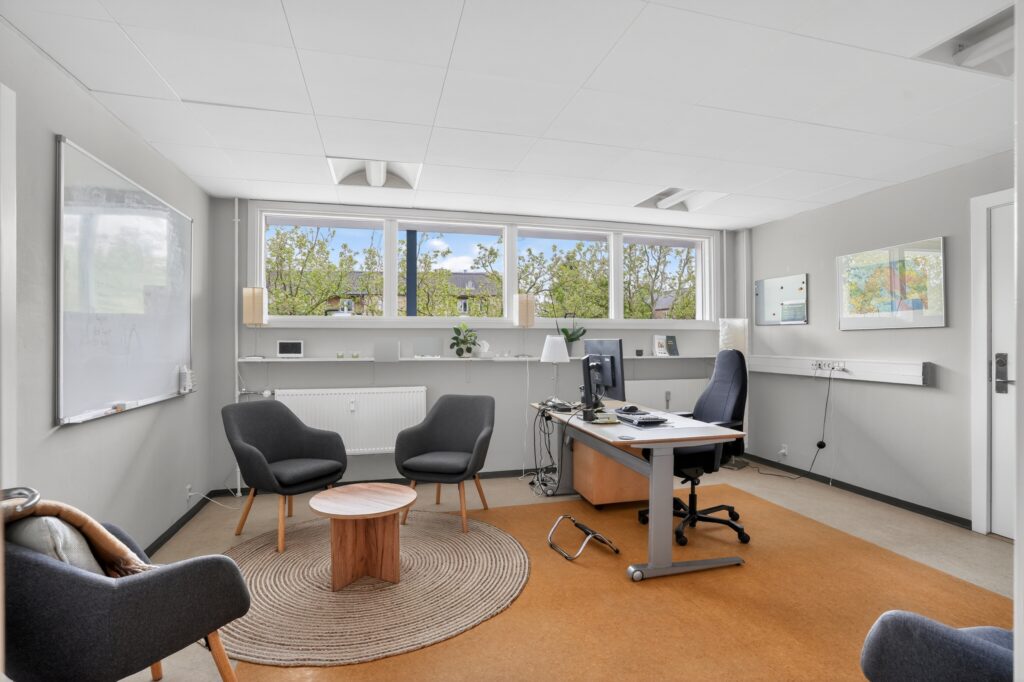
The entire first floor has been let to the same office tenant under three separate tenancy agreements, one of which is non-terminable until 2030.

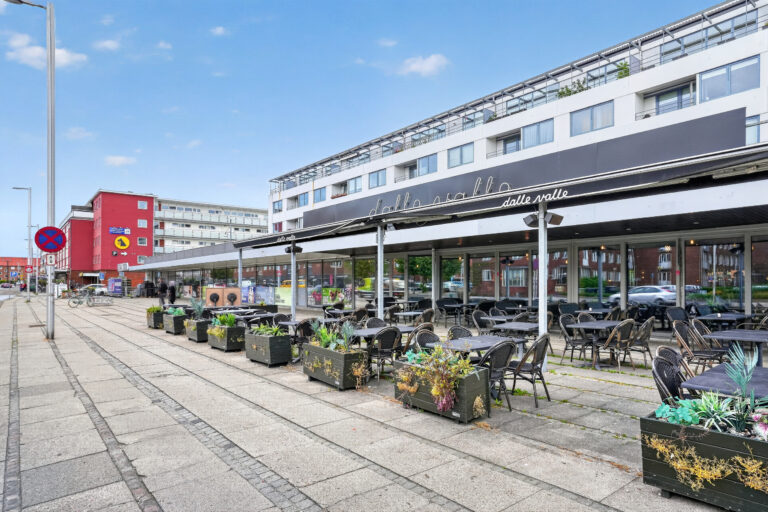
The property is centrally located in Glostrup, between Glostrup Station and Glostrup Hospital, and enjoys a highly visible location with good façade exposure facing Hovedvejen and the many passers-by.

At the same time, the whole of central Glostrup – with its shops, amenities and the station – is within a reasonable walking distance.

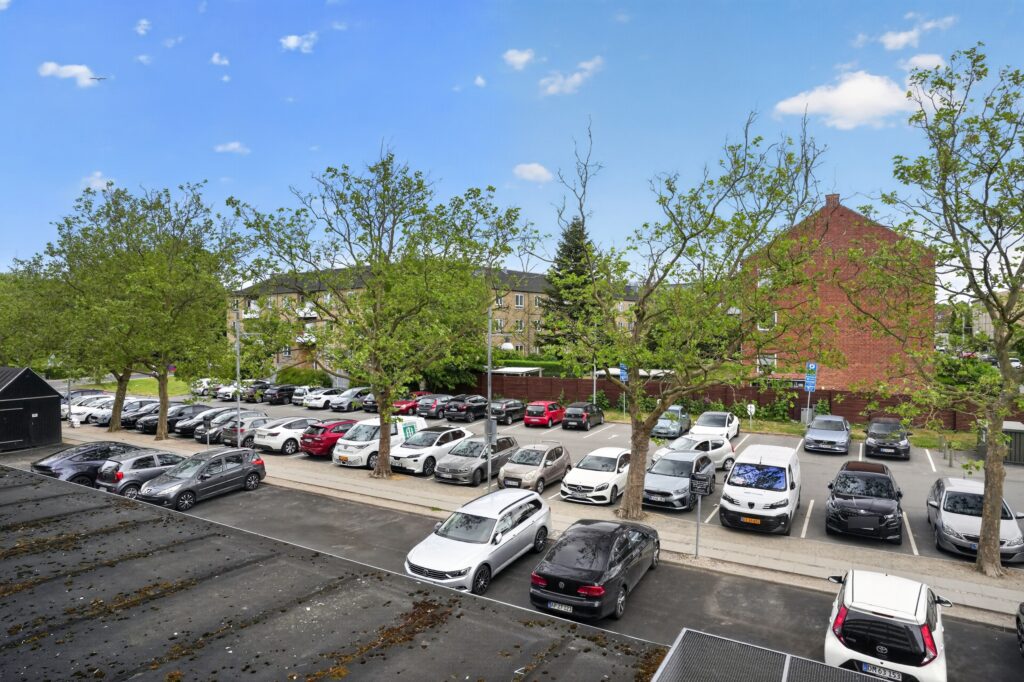
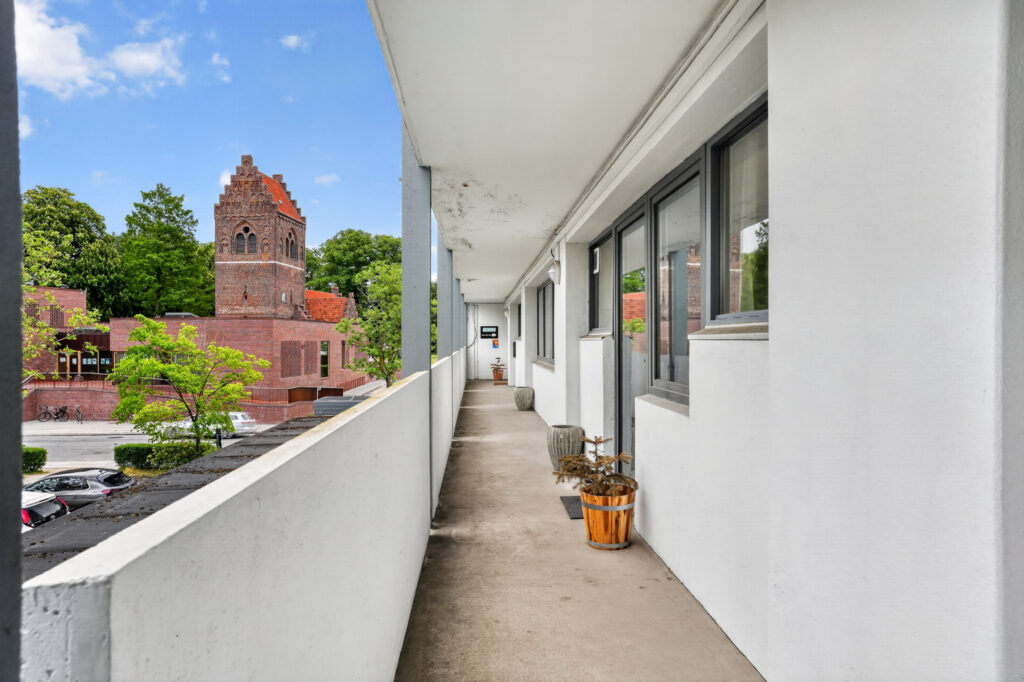
There are plenty of parking spaces behind the property on Mellemvej, as well as on Vestervej (by the main entrance to Rema 1000) and Østervej (by the church).


The owners’ association has taken out a joint loan, of which flat no. 2’s share amounts to DKK 3,300,000.

The seller will repay the flat’s share of the joint mortgage as part of the transaction.

Alternatively, the buyer may assume the proportionate share of the loan in return for a corresponding reduction in the purchase price.


BY TRAIN – It’s just under a 10-minute walk to Glostrup Station. From here, you can catch the light rail, S-train lines B and Bx, and bus routes 300S and 500S, as well as a host of other bus routes.

BY BUS – There is a bus stop in front of the neighbouring property, served by a handful of bus routes.

BY CAR – Just under 2 km from Hovedvejen 140–146 is the nearest motorway junction, where Motorring 3 runs.

/* Desktop only */ @media (min-width: 1024px) { .ejendom-description-wrap { position: relative; } .ejendom-description { overflow: hidden; transition: max-height 700ms ease; will-change: max-height; } /* Collapsed */ .ejendom-description-wrap.is-collapsed .ejendom-description { max-height: var(--collapsed-h); } /* Expanded */ .ejendom-description-wrap.is-expanded .ejendom-description { max-height: none; } .is-expanded .ejendom-readmore { bottom: -40px; } /* Bottom fade shadow (matches reference image feel) */ .ejendom-description-wrap.is-collapsed::after { content: ""; position: absolute; left: 0; right: 0; bottom: 0; height: 140px; pointer-events: none; background: linear-gradient( to bottom, rgba(232,231,225,0), rgba(232,231,225,0.65), rgba(232,231,225,0.9), #e8e7e1 ); } /* Read more trigger */ .ejendom-readmore { display: none; position: absolute; left: 0; right: 0; bottom: 0; padding-top: 12px; text-align: center; cursor: pointer; user-select: none; z-index: 1; } .ejendom-description-wrap.is-collapsed .ejendom-readmore { display: block; } /* Arrow styling */ .ejendom-readmore span { display: inline-flex; align-items: center; justify-content: center; width: 38px; height: 38px; border-radius: 50%; font-size: 18px; line-height: 1; transition: transform .25s ease, background .25s ease; } .ejendom-readmore:hover span { transform: translateY(2px); } /* Show trigger in both states */ .ejendom-description-wrap.is-expanded .ejendom-readmore { display: block; } /* Rotate arrow when expanded */ .ejendom-description-wrap.is-expanded .ejendom-readmore span { transform: rotate(180deg); } } (function(){ function isDesktop() { return window.matchMedia('(min-width: 1024px)').matches; } function init() { if (!isDesktop()) return; const leftCol = document.querySelector('.ejendom-left-column'); const rightCol = document.querySelector('.ejendom-right-column'); const desc = document.querySelector('.ejendom-description'); if (!leftCol || !rightCol || !desc) return; /* Ensure wrapper */ let wrap = desc.closest('.ejendom-description-wrap'); if (!wrap) { wrap = document.createElement('div'); wrap.className = 'ejendom-description-wrap'; desc.parentNode.insertBefore(wrap, desc); wrap.appendChild(desc); } /* Ensure read-more */ let rm = wrap.querySelector('.ejendom-readmore'); if (!rm) { rm = document.createElement('div'); rm.className = 'ejendom-readmore'; rm.innerHTML = ''; wrap.appendChild(rm); } requestAnimationFrame(() => { const leftH = leftCol.offsetHeight; const rightH = rightCol.offsetHeight; if (rightH { if (wrap.classList.contains('is-collapsed')) { wrap.classList.remove('is-collapsed'); wrap.classList.add('is-expanded'); } else { wrap.classList.remove('is-expanded'); wrap.classList.add('is-collapsed'); } }; }); } window.addEventListener('load', init); window.addEventListener('resize', () => { clearTimeout(window.__ejRM); window.__ejRM = setTimeout(init, 180); }); })();

Map

Related properties

kr. 59.100.000
2.746 m2
kr. 82.400.000
3.759 m2

Download materials

Book a viewing

Download materials

Book a viewing

Search alert for this search

Receive an email when new matching properties become available.

Filter search

Search agent for
this search

Receive an email when
new matching properties become available.

Search
Property type
(Sidebar) Ejendomstype
(Sidebar) Område
(Sidebar) Anvendelse
(Sidebar) Størrelse
Rent incl. operating costs
Selling price
(Sidebar) Salgspris